305 N Trailwood Rd, Payson, AZ 85541
- $507,500
- 3
- BD
- 2
- BA
- 1,618
- SqFt




- List Price
- $507,500
- Baths
- 2
- Baths Full
- 2
- Price Per Sqft
- $313
- Region
- Payson Northwest
- Subdivision
- Trailwood 1
- Year Built
- 1994
- Days on Market
- 3
- Status
- ACTIVE
Property Description
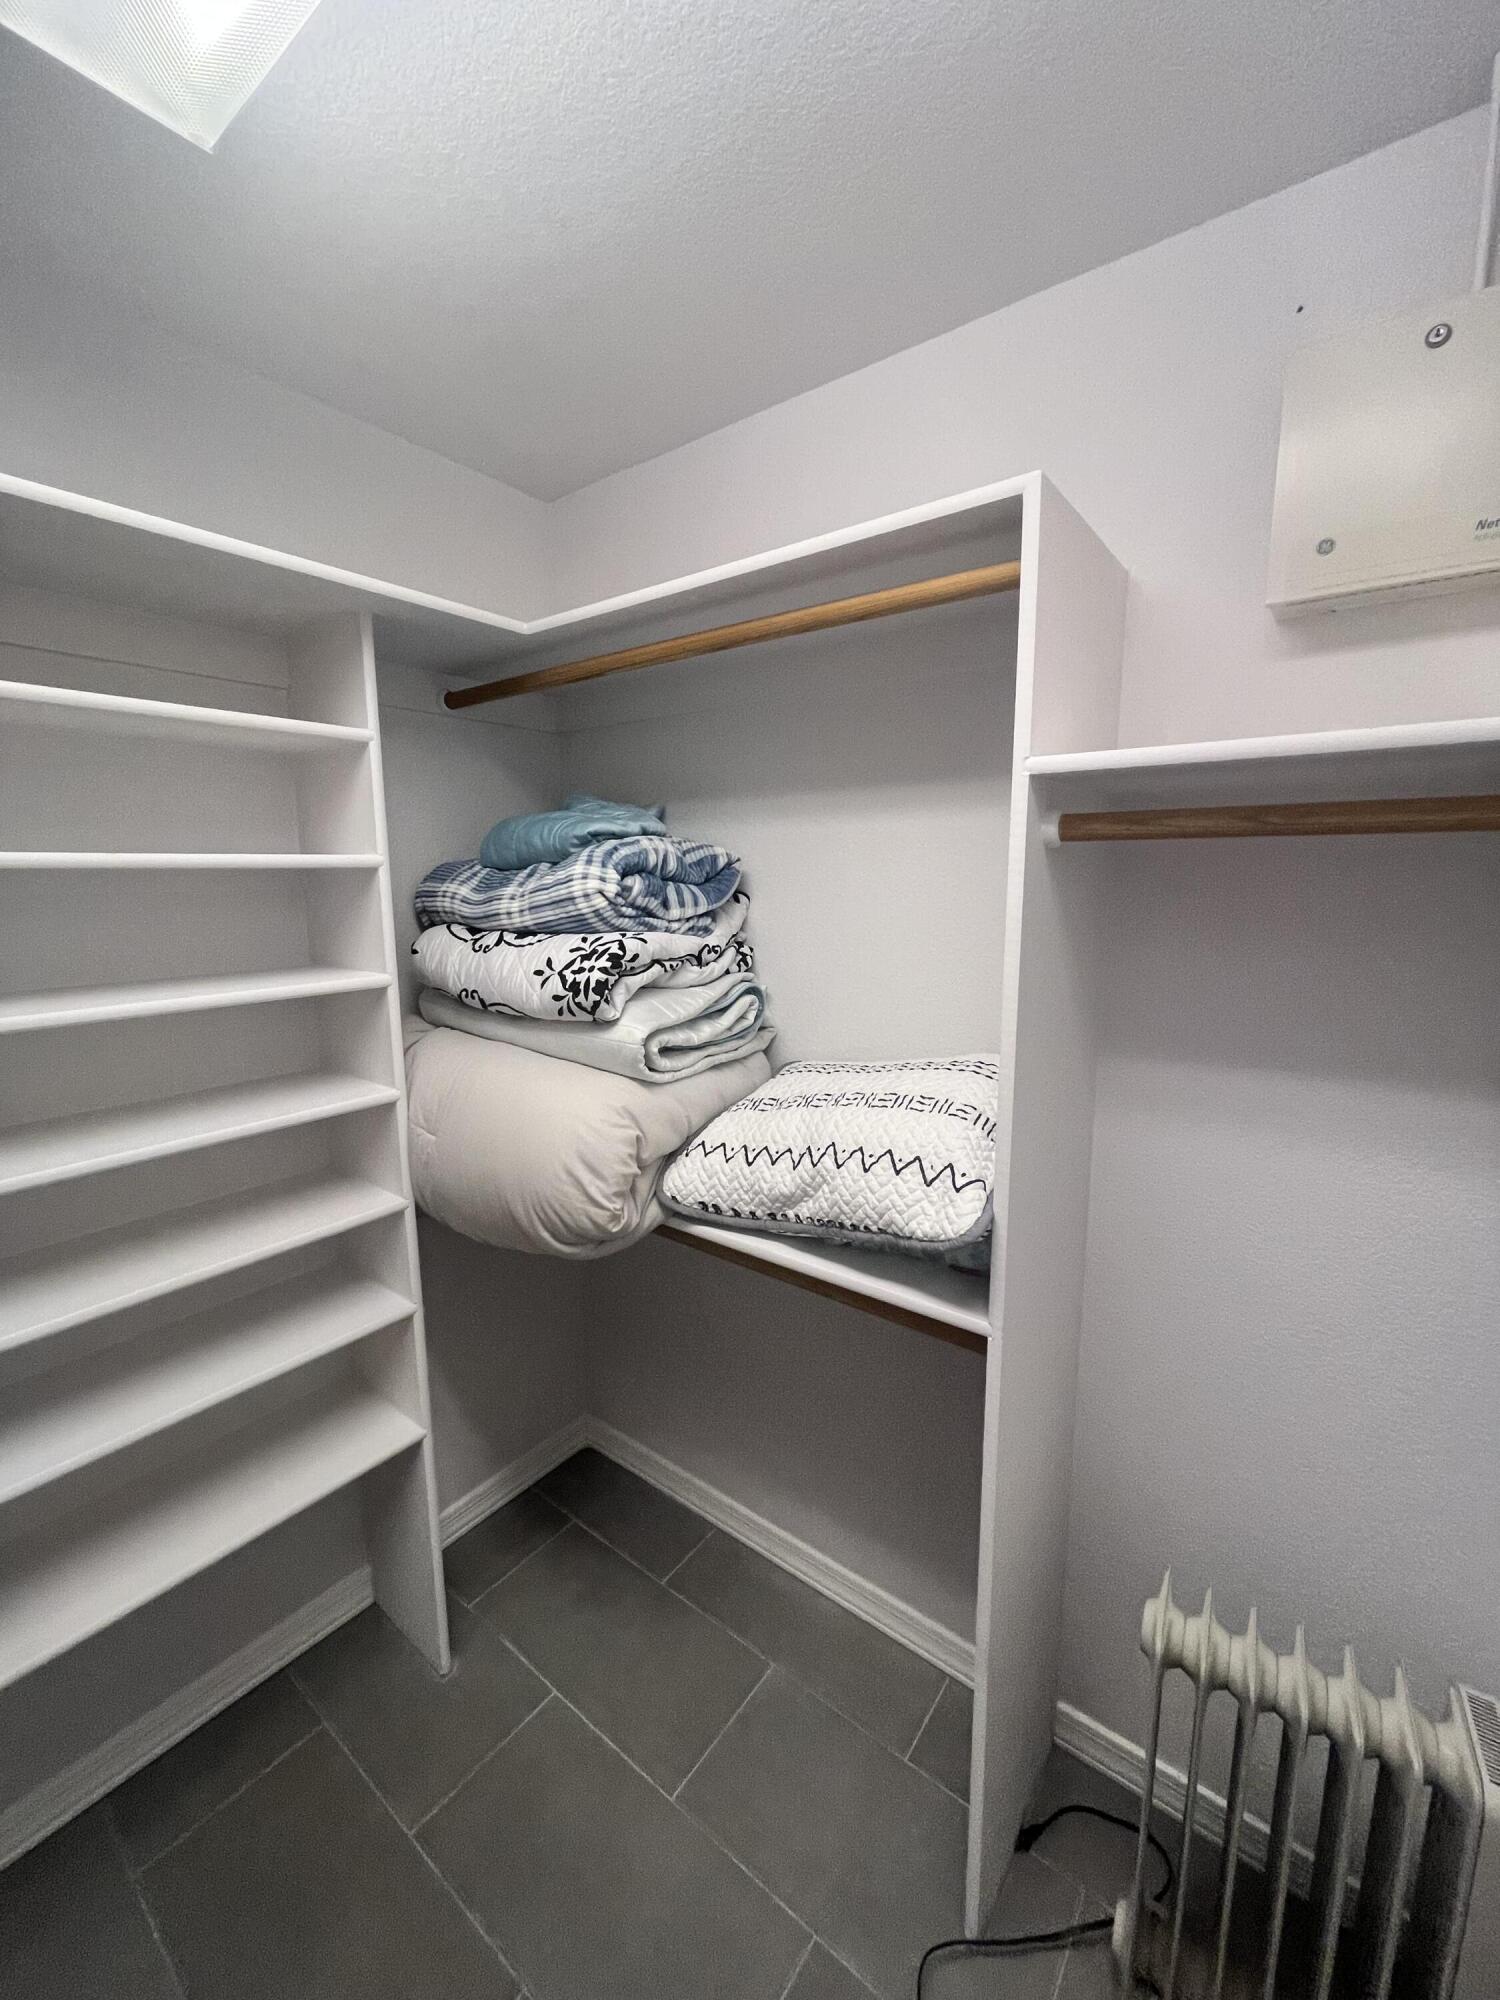
A highly sought after, completely remodeled, single level mountain home on a corner lot with no HOA! This home sits in one of the most desirable locations in the heart of Payson just a short walk to Rumsey Park. It offers split floorplan 3-bed 2-full bath living. The spacious primary has its own external sitting room and exit, a brand new walk-in shower, garden tub, and custom walk-in closet. There is a beautiful gas fireplace in the great-room area along with plantation shutters and sliding doors leading you to a full length rear patio. The custom landscape package is perfect for 4 season entertainment or a peaceful cup of coffee. The large eat-in kitchen area features beautiful plantation shutters and solid surface counter space with a breakfast bar. The laundry room is off kitchen leading out to a garage with built in shelving and a rear service door. This corner lot features a fully fenced rear yard with an RV gate making great access for all the necessary Rim Country toys. The modern upgrades throughout also include a 1 year old AC heat pump. This is a must see for all ages looking in the beautiful mountains of central AZ. AND, we are motivated!
/u.realgeeks.media/paysonguy/PaysonLogo01_(1).jpg)
Additional Information
- Acres
- 0.20
- Cooling
- Heat Pump
- Garage Description
- Garage Door Opener, Rv/Boat Parking, Attached, RV Gated
- Heating
- Electric, Forced Air
- Interior Features
- Breakfast Area, Eat-In Kitchen, Skylight(s), Vaulted/Cathedral Ceilings, Primary Downstairs, No Interior Steps
- Exterior Features
- Patio, Drip System
- Living Area
- 1,618
- Style
- One Story
- Taxes
- $2,408
- Utilities
- Sewer Connected, Propane, Electricity Available
Mortgage Calculator
Listing courtesy of DAVE BARBER REALTY.