4364 N Strawberry Hollow Dr, Pine, AZ 85544
- $885,000
- 5
- BD
- 3
- BA
- 3,280
- SqFt




- List Price
- $885,000
- Baths
- 3
- Baths Full
- 2
- Price Per Sqft
- $269
- Region
- Pine
- Subdivision
- Strawberry Hollow
- Roof
- Metal
- Year Built
- 2002
- Days on Market
- 58
- Status
- ACTIVE
Property Description
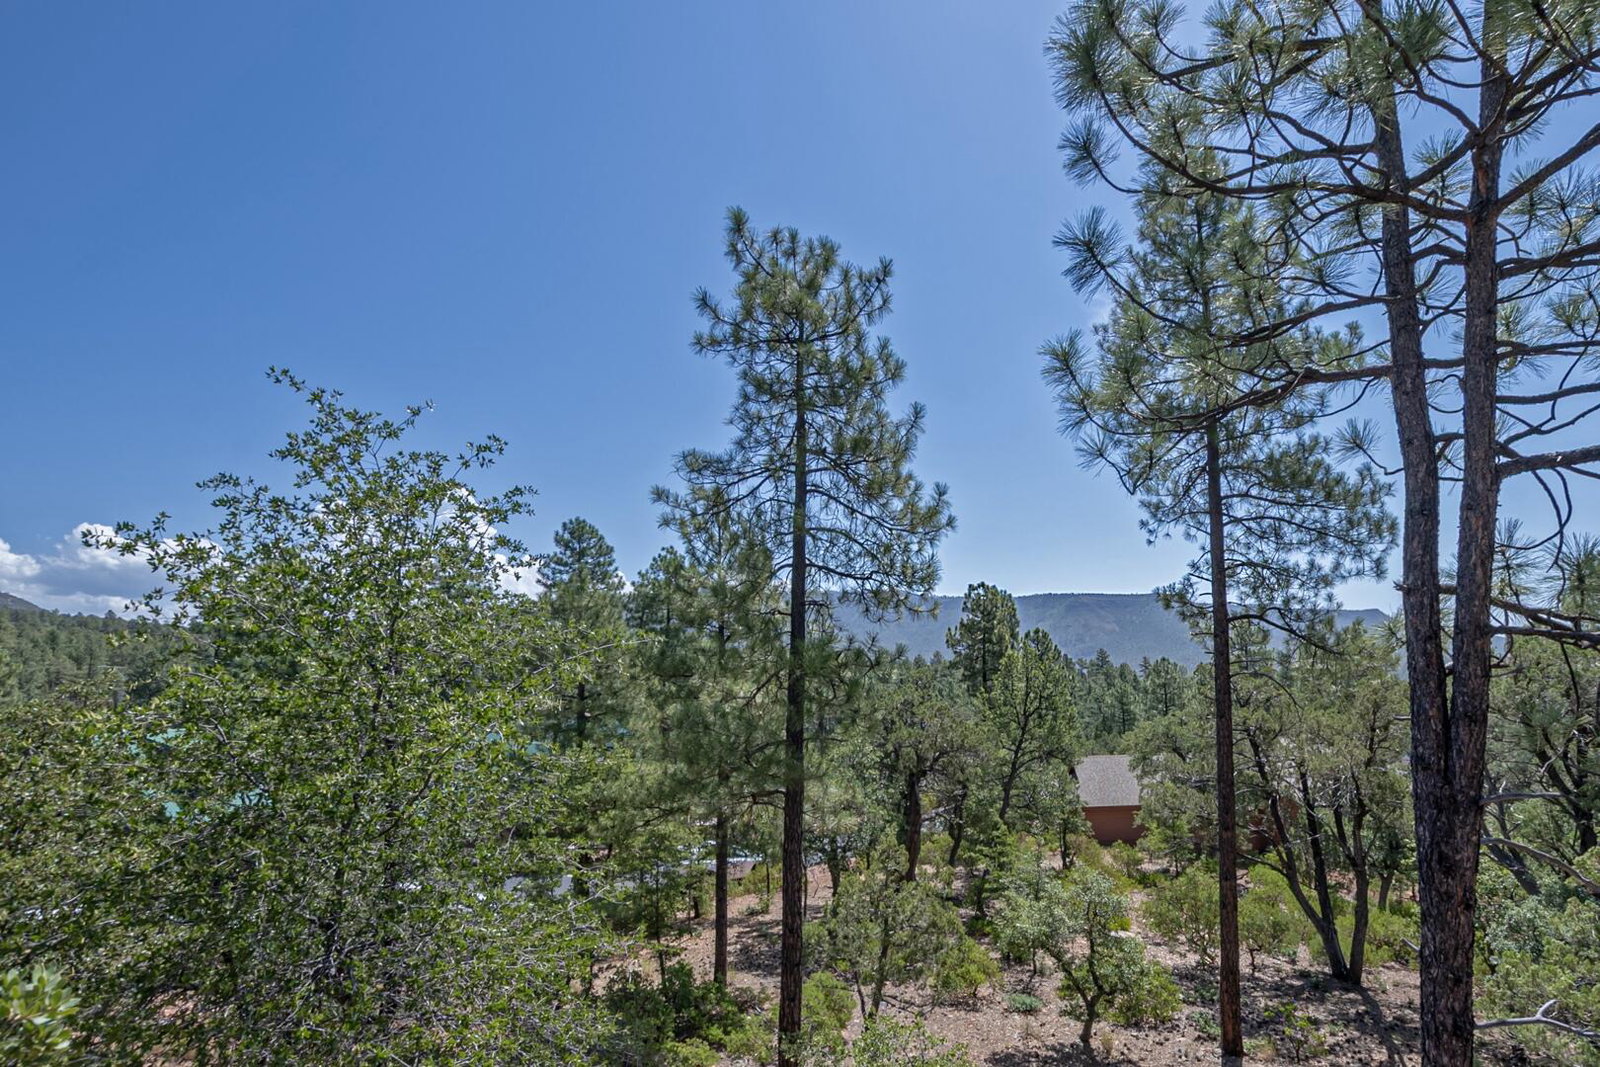
Bordering the Tonto National Forest, this exceptional mountain retreat offers panoramic forest and mountain views with direct access to nature right from your backyard - new interior Paint. This 5 bedroom home is located in the prestigious gated Strawberry Hollow development and provides direct access to several hiking trails from 3 houses down. The new expansive wraparound covered trex deck is designed for year-round enjoyment and features a MistAmerica cooling system, creating the perfect place to relax, entertain, and take in the breathtaking scenery. Inside, you'll find a spacious, open floor plan with generous gathering spaces on both levels, including a large living room on the main floor and an oversized family room downstairs. The beautifully updated kitchen features leathered granite countertops, upgraded appliances, a warming drawer, and ample space for entertaining. The inviting living and dining areas are highlighted by a stunning stacked-stone two-way fireplace, while the lower level family room offers an additional fireplace for cozy mountain evenings. Rich Brazilian cherry wood flooring flows throughout the home, adding warmth and elegance. The primary suite is conveniently located on the main level and includes a private en-suite bath. Additional quality features include dual air conditioning units, forced-air heating, and numerous upgrades throughout. This is a rare opportunity to own a beautifully upgraded mountain home with unmatched views, incredible outdoor living, and the National Forest as your neighbor.
/u.realgeeks.media/paysonguy/Payson_Guy_DeLex_Logo.png)
Additional Information
- Acres
- 0.41
- Cooling
- Electric, Central Air, Ceiling Fan(s)
- Garage Description
- Garage Door Opener, Attached, Garage
- Heating
- Forced Air, Propane, Electric
- Hoa
- Yes
- Interior Features
- Pantry, Vaulted/Cathedral Ceilings, Wired Audio, Dining Combo, Entrance Foyer
- Living Area
- 3,280
- Style
- Chalet
- Taxes
- $6,706
- Utilities
- Sewer Connected, Cable Available, Propane, Electricity Available, Phone Available, Underground Utilities
Mortgage Calculator
Listing courtesy of COLDWELL BANKER BISHOP REALTY - PINE.