304 N Grapevine Dr Drive, Payson, AZ 85541
- $1,275,000
- 5
- BD
- 4
- BA
- 3,946
- SqFt







- List Price
- $1,275,000
- Baths
- 4
- Baths Full
- 1
- Baths Half
- 1
- Price Per Sqft
- $323
- Region
- Payson Northeast
- Subdivision
- Chaparral Pines
- Roof
- Asphalt
- Year Built
- 2000
- Days on Market
- 95
- Status
- ACTIVE
Property Description
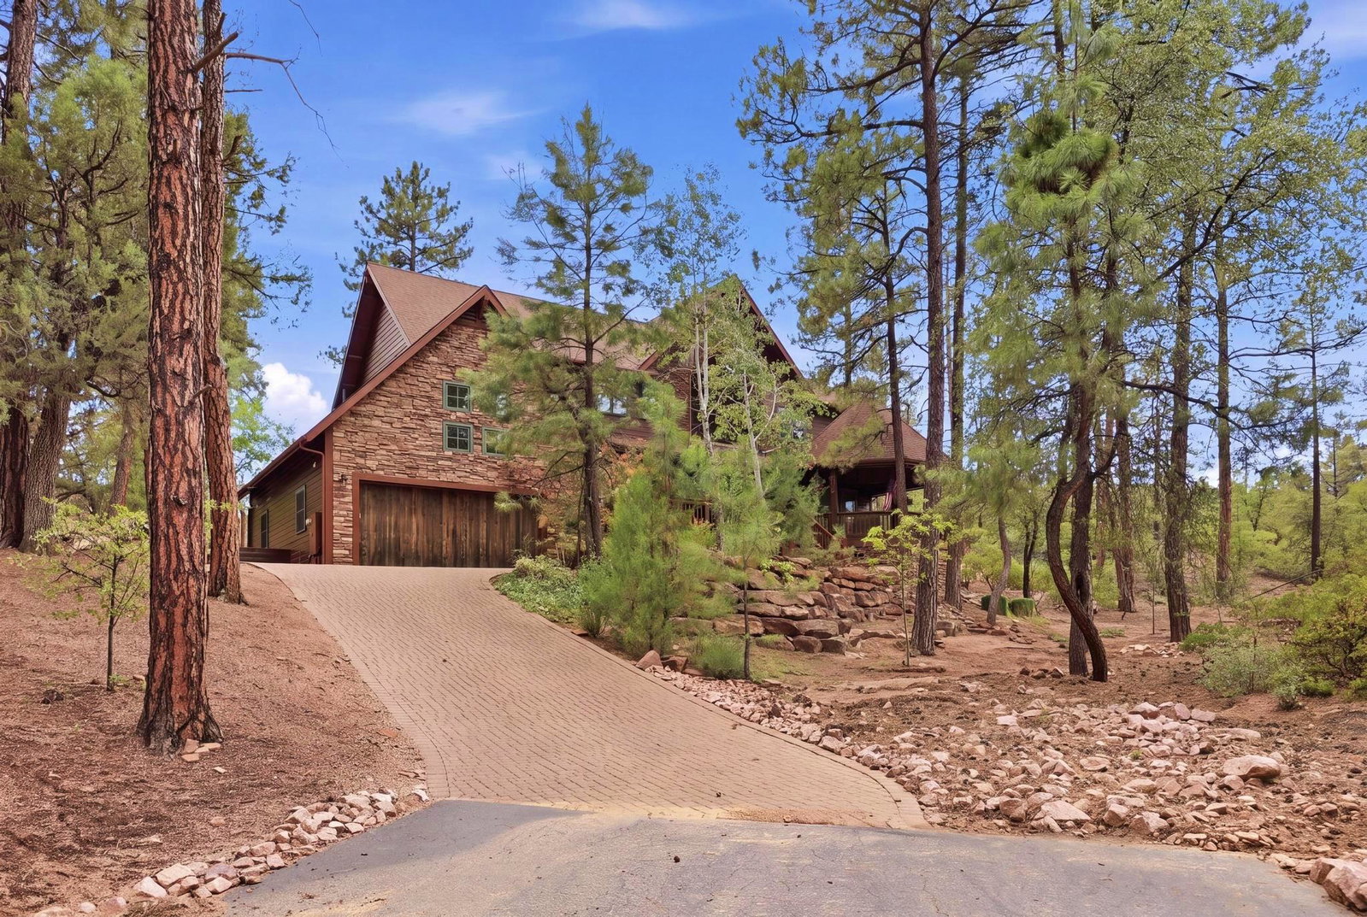
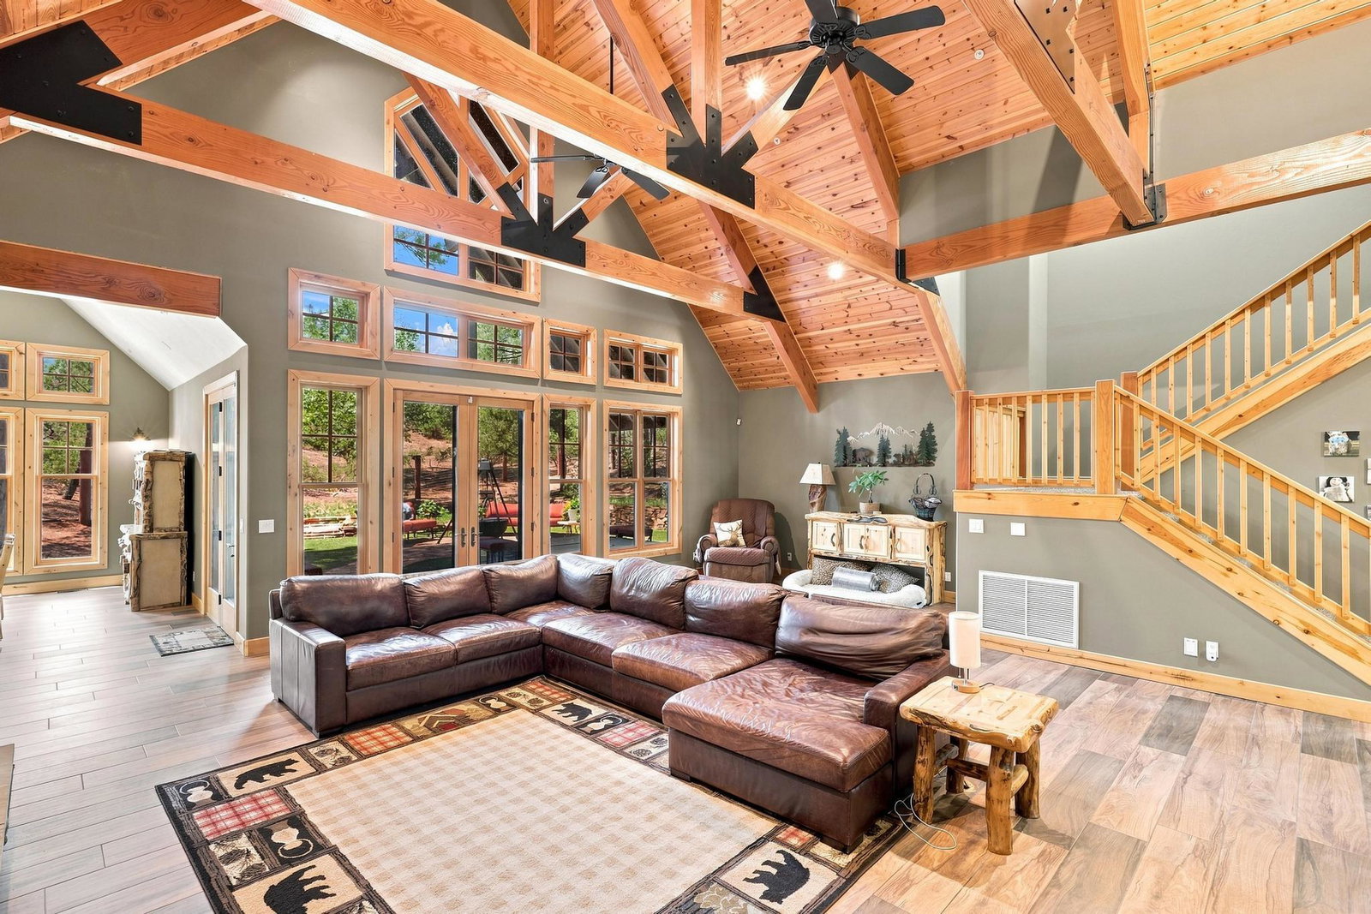
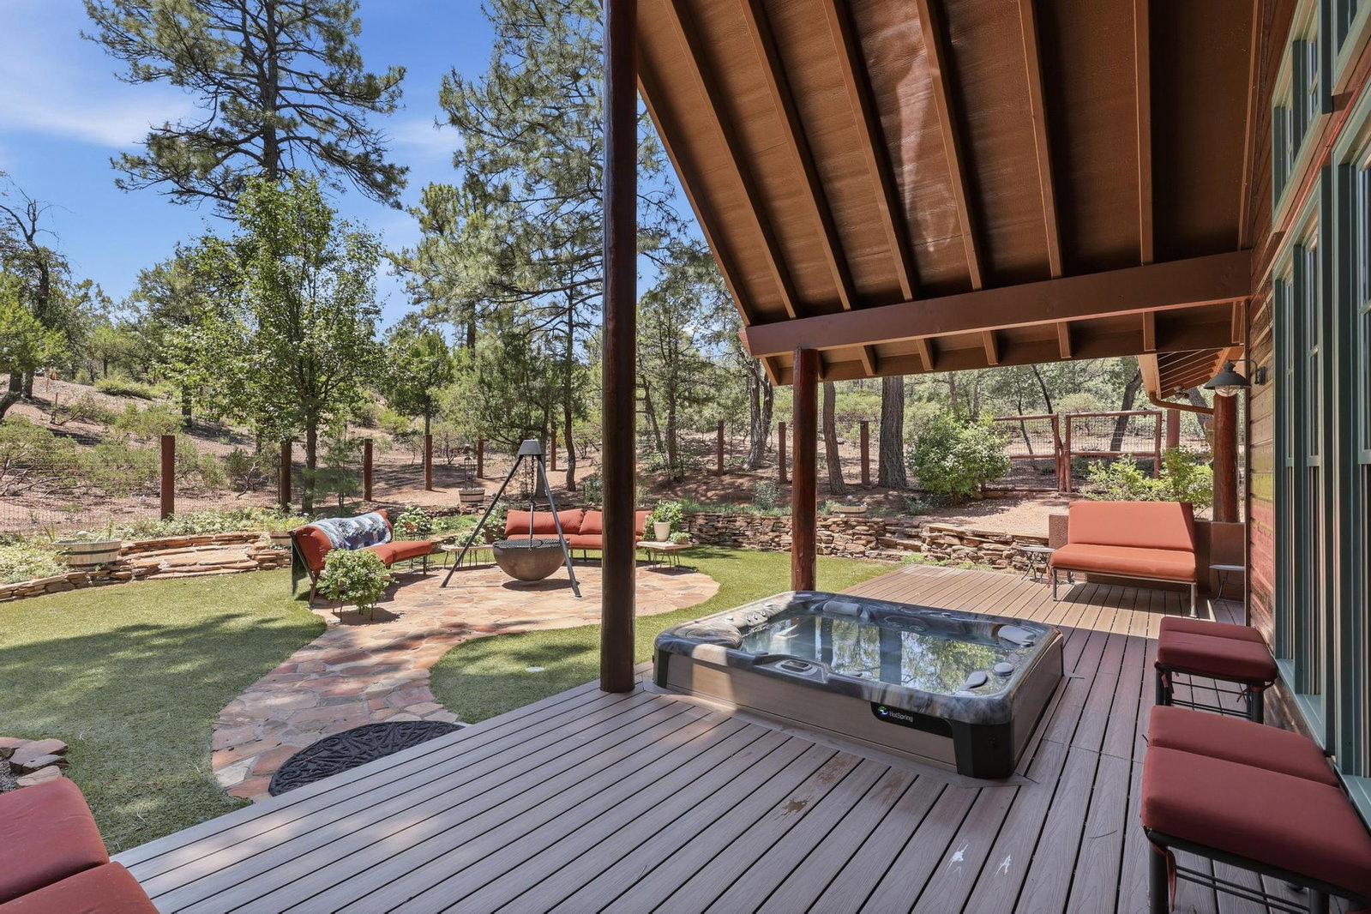
Tucked away at the end of a cul-de-sac in the sought-after Chaparral Pines community, this exceptional mountain retreat blends rustic elegance with the comfort and functionality of a thoughtfully designed home. Inside, the spacious open-concept design is ideal for both everyday living and entertaining. The expansive Great Room flows into the gourmet kitchen, where a large center island naturally becomes the heart of every gathering. Whether hosting family for the holidays or enjoying a quiet weekend in the mountains, this home is designed to bring people together. With five bedrooms and four bathrooms, there's room for everyone. The split floor plan on the main level features a spacious primary suite with private access to the deck and charming gazebo, creating the perfect place to enjoy your morning coffee or unwind beneath the pines. A second main-level guest suite is thoughtfully positioned on the opposite side of the home, providing exceptional privacy for family and visitors. Upstairs, you'll find three additional bedrooms, including another guest suite, while the remaining two bedrooms share a well-appointed bathroom. Outside, the expansive deck with steamy hot tub overlooks a private, fully fenced backyard framed by towering pines, creating a serene setting for entertaining, relaxing, or enjoying cool mountain evenings. The oversized three-car garage has ample room for vehicles, a golf cart, ATVs, and all the gear that comes with mountain living. Extensive storage throughout the home, including a dedicated attic storage room, ensures everything has its place. Whether you're golfing at Chaparral Pines or The Rim Club, or just enjoying life in the tall pines, this home offers the perfect balance of mountain charm, generous living spaces, and modern convenience. This is more than just a home, it's a place to create lasting memories in one of Payson's premier gated golf communities.
/u.realgeeks.media/paysonguy/Payson_Guy_DeLex_Logo.png)
Additional Information
- Acres
- 0.41
- Cooling
- Electric, Central Air, Ceiling Fan(s)
- Garage Description
- Attached, Garage
- Heating
- Forced Air
- Hoa
- Yes
- Interior Features
- Pantry, Vaulted/Cathedral Ceilings, Primary Downstairs, Dining Combo
- Exterior Features
- Hot Tub, Dog Run
- Living Area
- 3,946
- Taxes
- $7,574
- Utilities
- Cable Available, Electricity Available, Phone Available, Underground Utilities
What's Your Home Worth?
...get your
Instant Property Value Here!
Mortgage Calculator
Listing courtesy of Compass.