3003 E Arrow Pt, Payson, AZ 85541
- $2,195,000
- 4
- BD
- 6
- BA
- 4,952
- SqFt






- List Price
- $2,195,000
- Baths
- 6
- Baths Full
- 1
- Baths Half
- 2
- Price Per Sqft
- $443
- Region
- Payson Southeast
- Subdivision
- Rim Club, The 1 & 2
- Roof
- Tile/Clay
- Year Built
- 2014
- Days on Market
- 132
- Status
- ACTIVE
Property Description
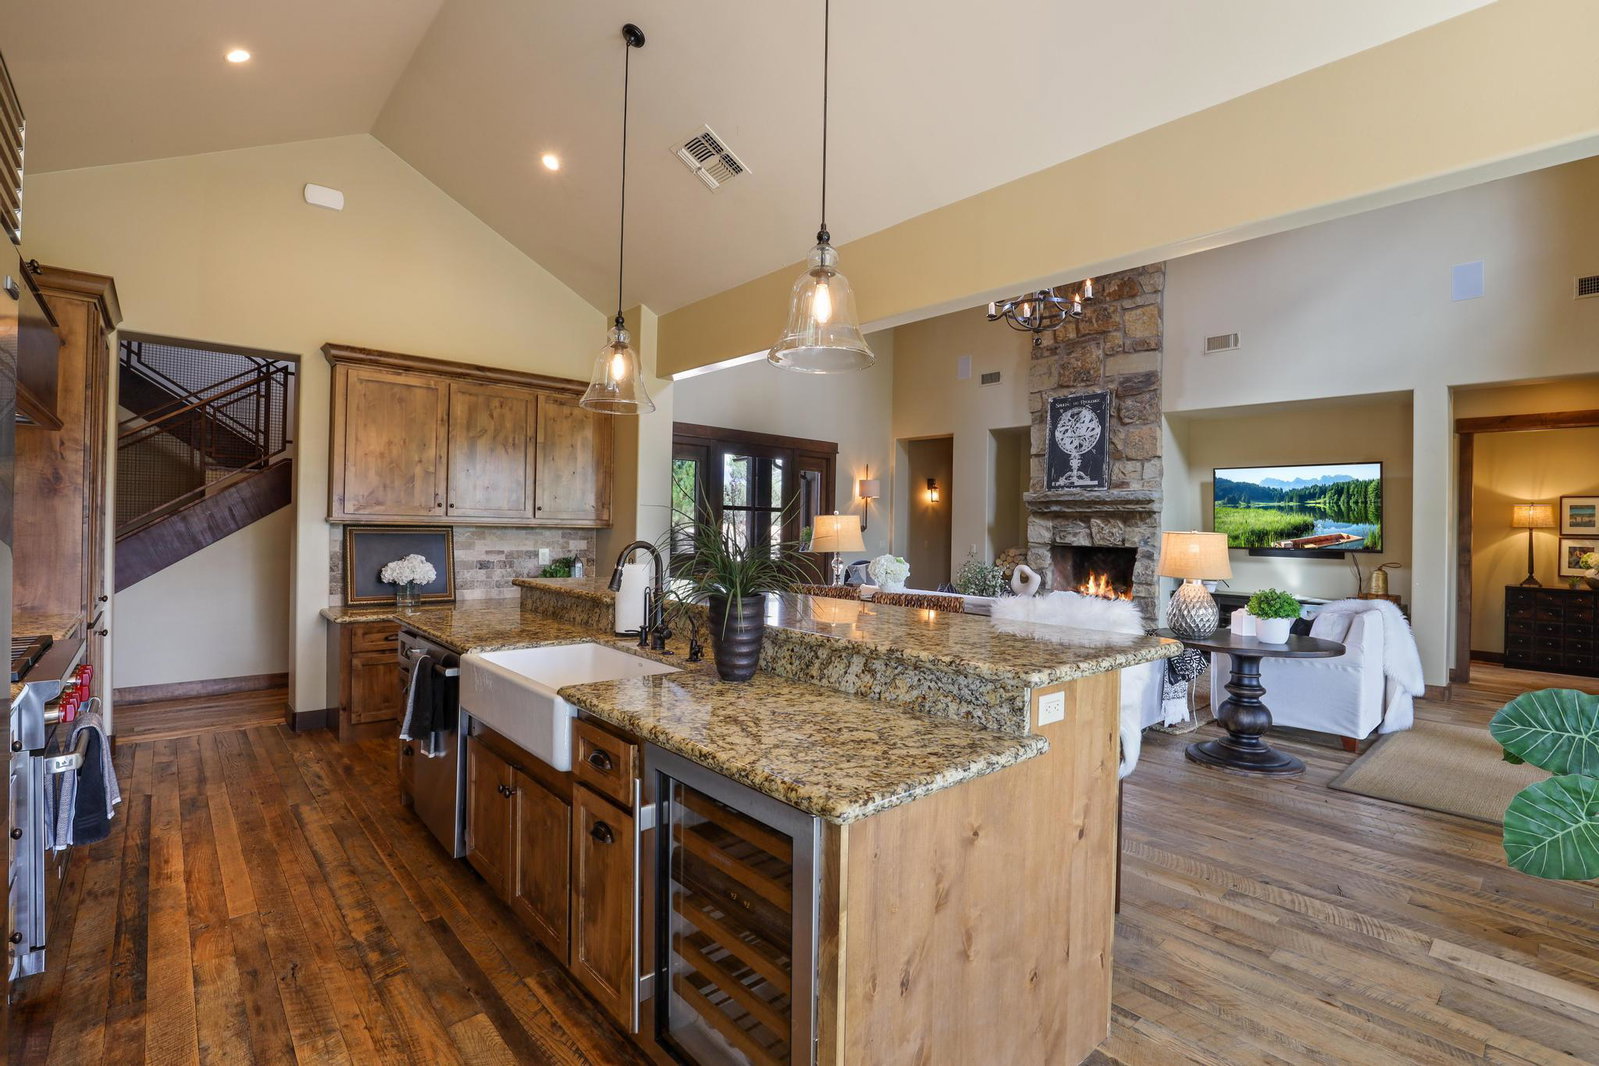
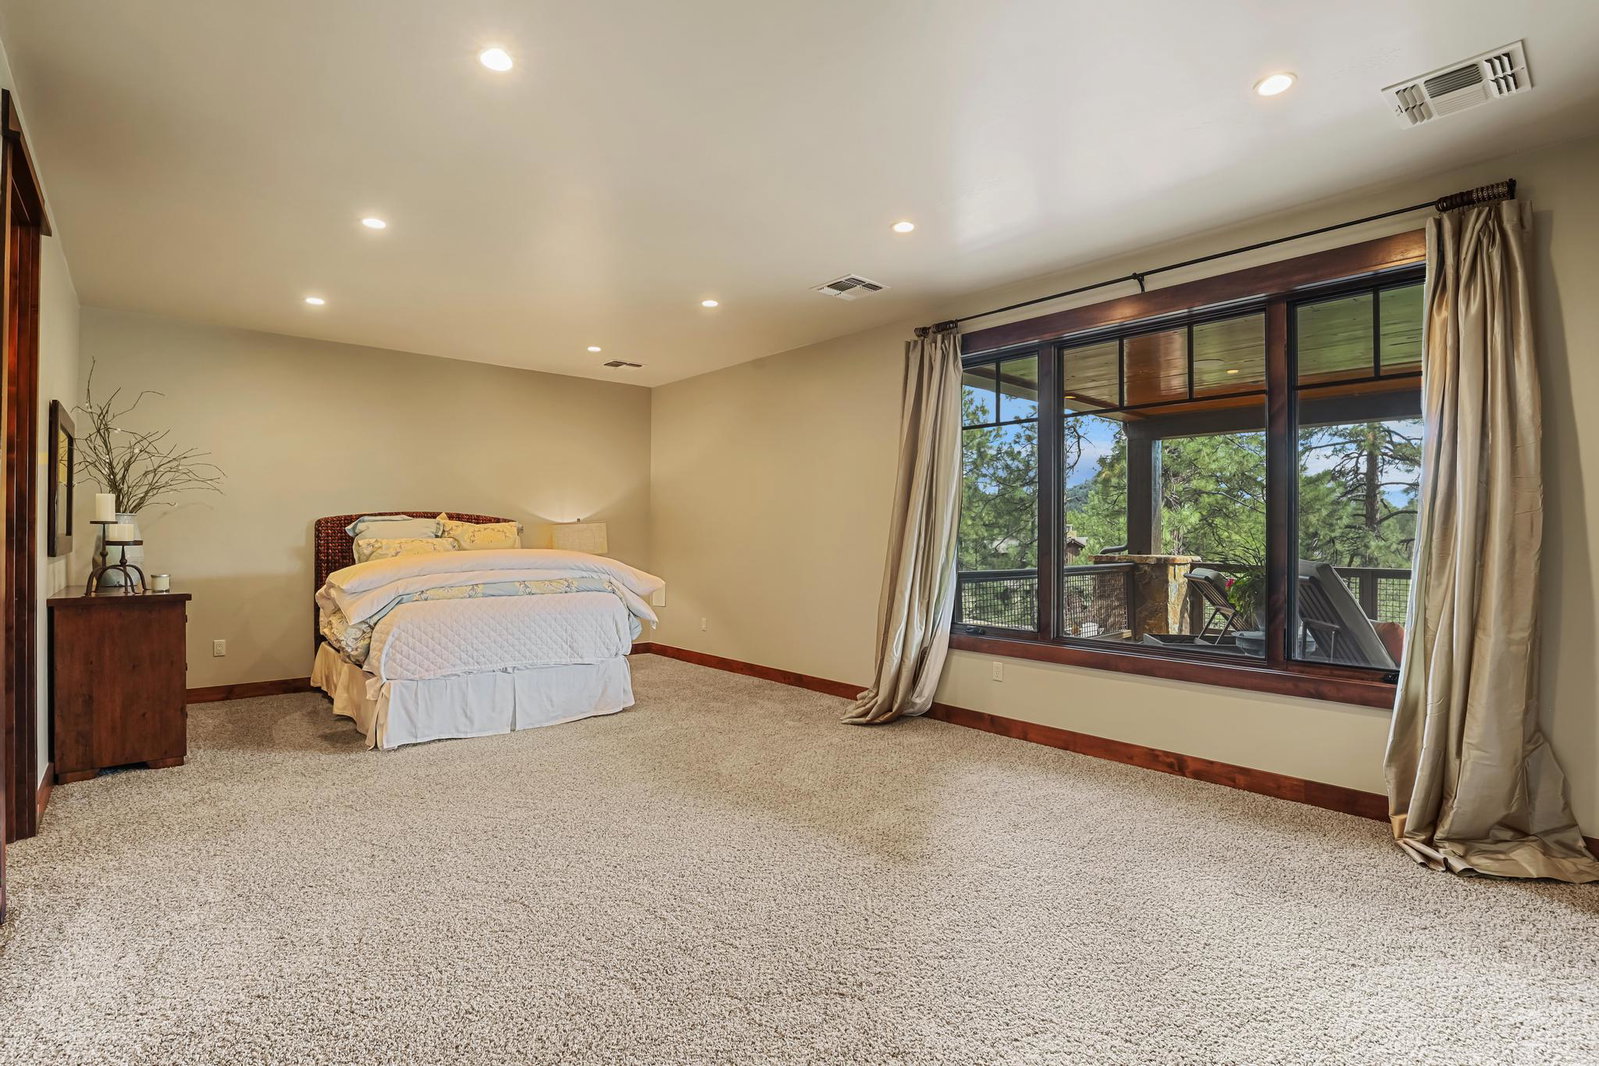
Welcome to refined living in The Rim Golf Club, where timeless craftsmanship and the natural beauty of Rim Country come together to create an exceptional mountain retreat. Framed by captivating views of the Granite Dells and surrounded by the serenity of Arizona's high country, this fully furnished, custom residence offers a rare combination of luxury, comfort, and versatility. Rich reclaimed hardwood floors, exposed timber beams, and artisan craftsmanship create a warm yet refined aesthetic that feels both sophisticated and inviting. Walls of glass fill the home with natural light while showcasing the spectacular scenery beyond. Designed with both comfort and flexibility in mind, the home offers three private primary-style suites, each featuring its own en suite bath and walk-in closet, an ideal layout for hosting family and guests while maintaining privacy for all. A fourth bonus room with an adjacent bath provides exceptional flexibility and can easily serve as an additional guest suite, bunk room, home office, fitness room, or private in-law retreat. The lower level is designed for entertaining and gathering, featuring a spacious game room and pool table, wet bar, conditioned wine room, and expansive covered patio that captures beautiful Granite Dells views. Whether hosting friends for the weekend or enjoying a quiet evening in the mountains, this level creates a seamless extension of the home's living space. Three gas fireplaces add warmth and ambiance throughout, while outdoor living areas and a custom fire pit provide the perfect setting for enjoying cool mountain evenings beneath star-filled skies. Thoughtfully designed with abundant storage, every detail has been carefully considered. Offering breathtaking scenery, flexible living arrangements, exceptional privacy, and timeless mountain elegance, this is a home designed to be enjoyed for generations.
/u.realgeeks.media/paysonguy/Payson_Guy_DeLex_Logo.png)
Additional Information
- Acres
- 0.44
- Cooling
- Central Air
- Garage Description
- Garage Door Opener, Garage
- Heating
- Forced Air
- Hoa
- Yes
- Interior Features
- Walk-In Pantry, Eat-In Kitchen, Kitchen Island, Central Vacuum, Furnished, Vaulted/Cathedral Ceilings, Water Softener, Primary Downstairs, Dining Combo
- Exterior Features
- Fire Pit
- Living Area
- 4,952
- Taxes
- $11,136
- Utilities
- Sewer Connected, Propane, Electricity Available, Underground Utilities
What's Your Home Worth?
...get your
Instant Property Value Here!
Mortgage Calculator
Listing courtesy of INTEGRA HOMES AND LAND - C.