525 N Grapevine Dr, Payson, AZ 85541
- $1,259,000
- 3
- BD
- 3
- BA
- 2,651
- SqFt





- List Price
- $1,259,000
- Baths
- 3
- Baths Full
- 2
- Price Per Sqft
- $474
- Region
- Payson Northeast
- Subdivision
- Chaparral Pines
- Year Built
- 2018
- Days on Market
- 59
- Status
- ACTIVE UNDER CONTRACT
Property Description
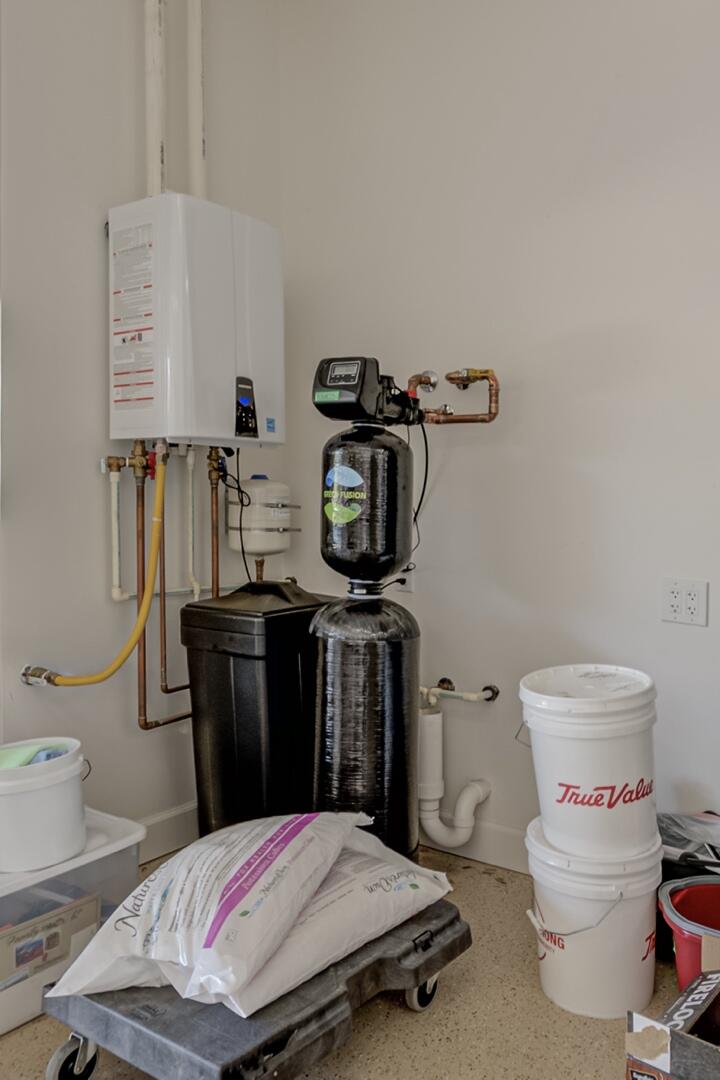
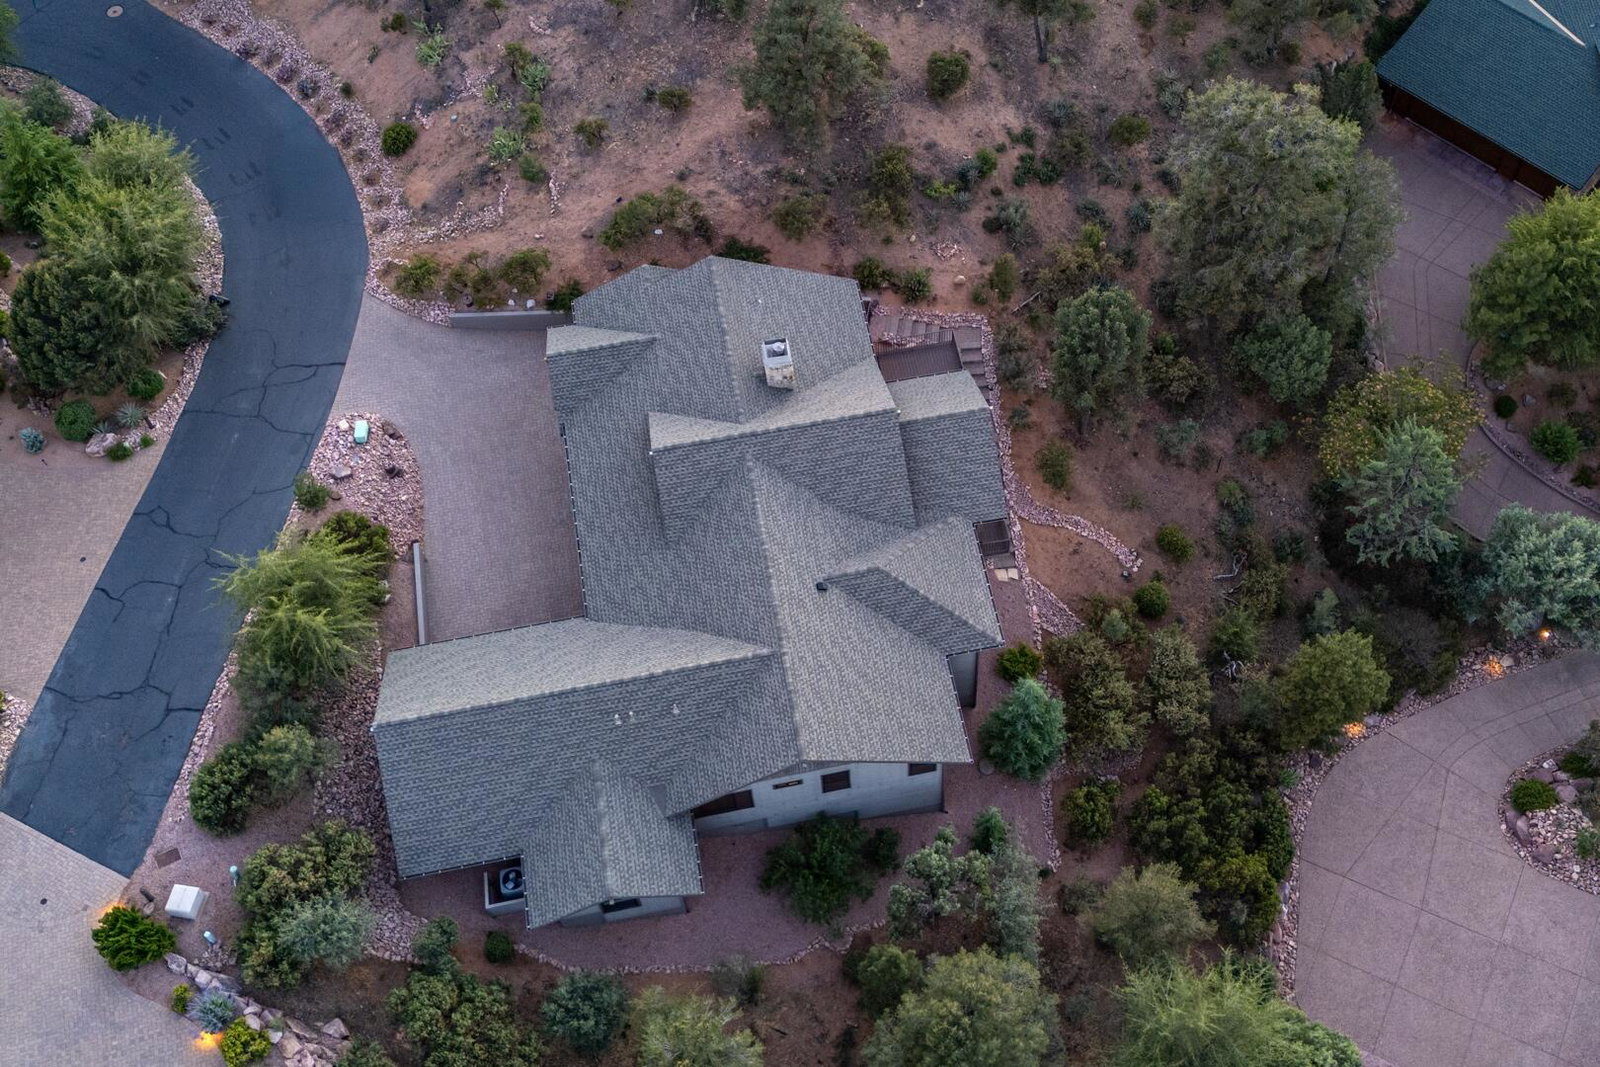
Panoramic views of the Mogollon Rim and surrounding mountains highlight this beautifully maintained single-level home offering privacy and unobstructed scenery. Featuring three bedrooms with three bathrooms and den/office. Inside, enjoy floor-to-ceiling windows, abundant natural light, vaulted ceilings with large beams, and a spacious great room featuring a wood-burning fireplace with rock accents, built-in shelving, and cabinetry. The open kitchen is designed for entertaining with a large island, breakfast bar with nook seating, granite countertops, self-closing cabinets and drawers, walk-in pantry, new gas cooktop with electric convection oven. The split floor plan offers a spacious primary suite with carpet flooring, sliding door access to the large covered patio, walk-in closet, and elegant bath featuring dual vanities, soaking tub, walk-in shower, and radiant heated flooring. Guest accommodations include an en-suite guest bedroom plus a spacious third bedroom with separate full bath. Additional features include wood flooring throughout main living areas, shutters in bedrooms, large laundry room with utility sink and ample storage, and oversized garage with built-ins, handsome cabinetry, deep parking bay, new Green Fusion water softener, and grinder pump. Exterior features include a light and airy entry, paver driveway, low-maintenance landscaping, Trex decking, and covered patio perfect for enjoying breathtaking sunrises and incredible Rim views. Seller has meticulously maintained the home with recent updates including new range cooktop, garbage disposal, cleaned HVAC ducts, new thermostat, and grinder pump. Required membership to be purchased at close of escrow. Minimum non-golf Trailhead Membership is $10,000 plus monthly dues.
/u.realgeeks.media/paysonguy/PaysonLogo01_(1).jpg)
Additional Information
- Acres
- 0.36
- Cooling
- Heat Pump
- Garage Description
- Garage Door Opener, Attached, Oversized
- Heating
- Electric, Heat Pump
- Hoa
- Yes
- Interior Features
- Pantry, Walk-In Pantry, Breakfast Area, Kitchen Island, Vaulted/Cathedral Ceilings, Water Softener, Primary Downstairs, No Interior Steps, Dining Combo, Foyer/Entry
- Exterior Features
- Patio, Dog Run
- Living Area
- 2,651
- Style
- One Story, Contemporary
- Taxes
- $4,650
- Utilities
- Sewer Connected, Propane, Electricity Available, Phone Available, Underground Utilities
Mortgage Calculator
Listing courtesy of ERA YOUNG REALTY-PAYSON.