2908 E Rim Club Dr, Payson, AZ 85541
- $1,395,000
- 3
- BD
- 4
- BA
- 4,020
- SqFt




- List Price
- $1,395,000
- Baths
- 4
- Baths Full
- 1
- Baths Half
- 1
- Price Per Sqft
- $347
- Region
- Payson Southeast
- Subdivision
- Rim Club, The 1 & 2
- Roof
- Tile/Clay
- Year Built
- 2000
- Days on Market
- 161
- Status
- ACTIVE
Property Description
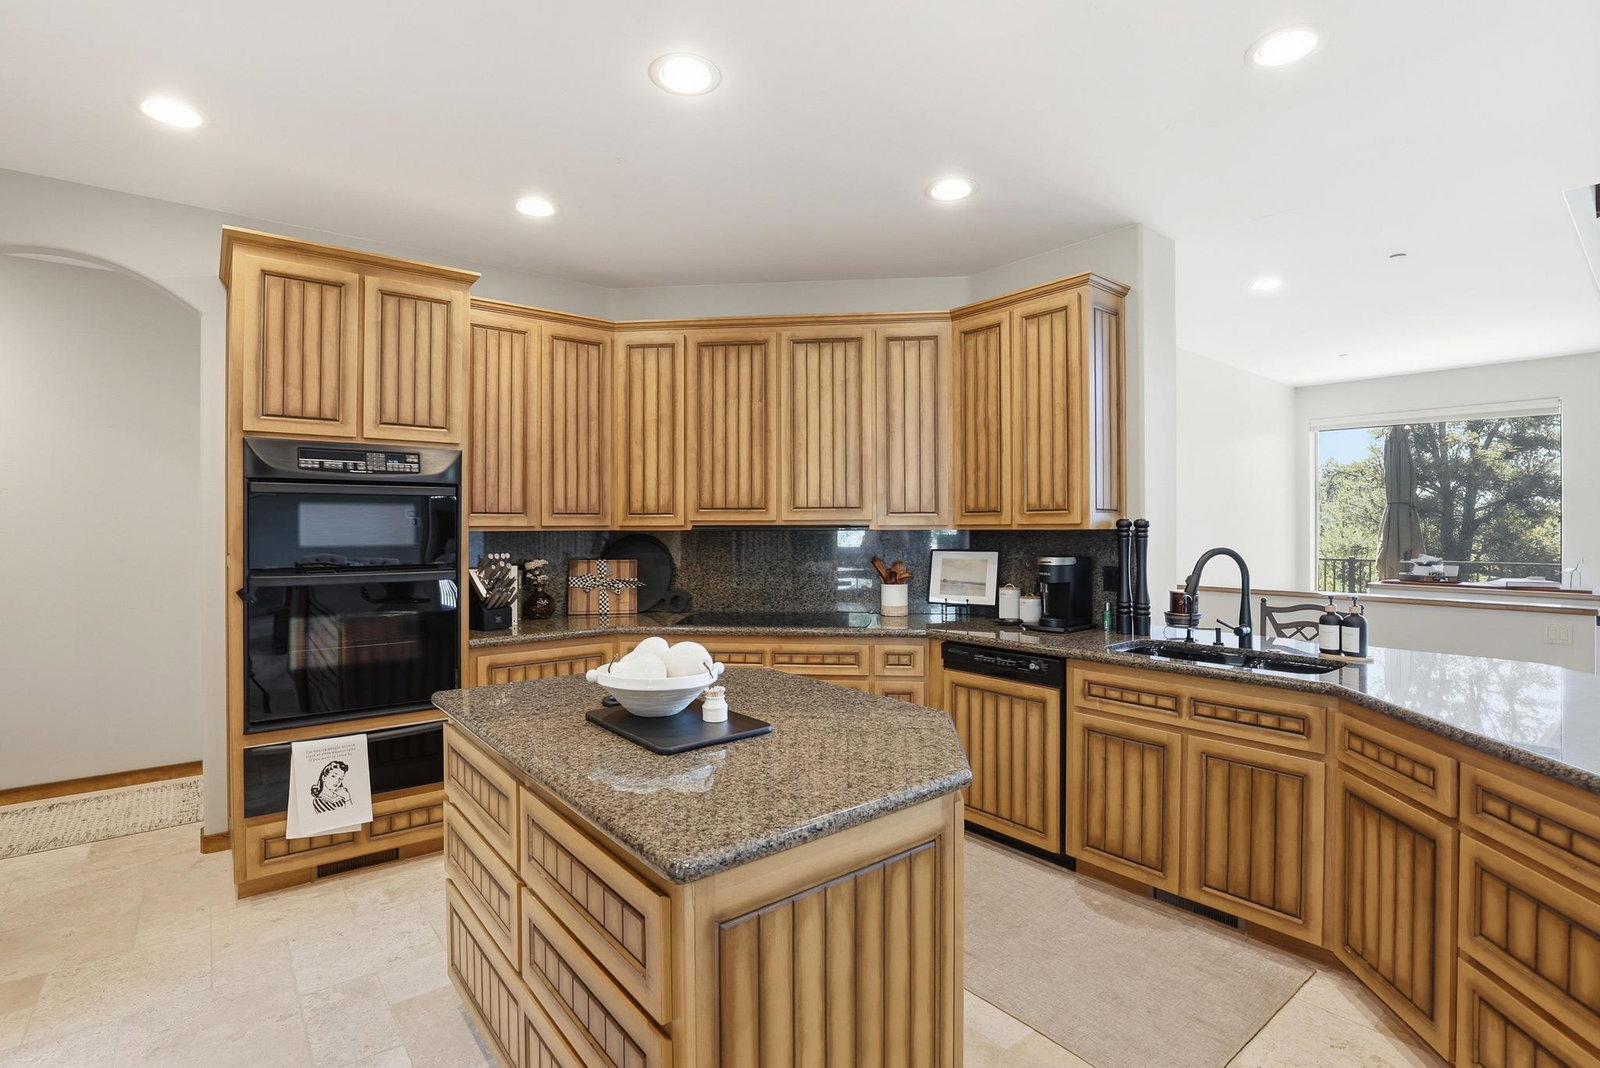
Significant Price Adjustment!! Located in the prestigious gated golf course community of The Rim Golf Club, this beautifully designed 4,020 sq ft mountain retreat offers luxury living surrounded by towering pines and scenic mountain views. Situated on over 1/3 of an acre, this spacious home features 3 bedrooms on the main level plus a loft with incredible views and built in office space, along with 3 bathrooms and multiple indoor and outdoor living spaces designed for entertaining and relaxation. The kitchen is well-appointed with granite countertops, a large island, expansive breakfast bar, microwave/convection oven, steamer, and abundant cabinetry. The open living area showcases stunning tongue and groove ceilings, a dramatic stone propane fireplace, and a large dining room perfect for gatherings. Enjoy the outdoors from the expansive rear deck with mountain views or unwind on the additional patio complete with a built-in spa, TV, BBQ area, and outdoor dining space. The lower level includes a spacious great room with private patio access, wet bar with refrigerator, and a 3/4 bath--ideal for guests or entertaining. Additional features include a 2.5-car garage with golf cart space and extensive built-in cabinetry on nearly every wall. Conveniently located near the fitness center, tennis courts, Mountain Spa, and clubhouse. Offered fully furnished for a true turnkey mountain lifestyle opportunity.
/u.realgeeks.media/paysonguy/Payson_Guy_DeLex_Logo.png)
Additional Information
- Acres
- 0.36
- Cooling
- Electric, Central Air, Heat Pump, Ceiling Fan(s)
- Garage Description
- Garage Door Opener, Attached, Garage, Direct Access, No Carport/Garage, Oversized
- Heating
- Forced Air, Propane
- Hoa
- Yes
- Interior Features
- Pantry, Walk-In Pantry, Breakfast Area, Kitchen Island, Furnished, Vaulted/Cathedral Ceilings, Bar-Wet, Primary Downstairs, Jetted Tub, Dining Combo, Entrance Foyer
- Exterior Features
- Outdoor Grill, Hot Tub, Drip System, Barbecue
- Living Area
- 4,020
- Style
- Chalet
- Taxes
- $8,448
- Utilities
- Sewer Connected, Cable Available, Propane, Electricity Available
What's Your Home Worth?
...get your
Instant Property Value Here!
Mortgage Calculator
Listing courtesy of INTEGRA HOMES AND LAND - A.