2401 E Rim Club Dr, Payson, AZ 85541
- $2,175,000
- 4
- BD
- 5
- BA
- 5,320
- SqFt




- List Price
- $2,175,000
- Baths
- 5
- Baths Full
- 2
- Baths Half
- 1
- Price Per Sqft
- $408
- Region
- Payson Southeast
- Subdivision
- Rim Club, The 1 & 2
- Roof
- Tile/Clay
- Year Built
- 2000
- Days on Market
- 233
- Status
- ACTIVE UNDER CONTRACT
Property Description
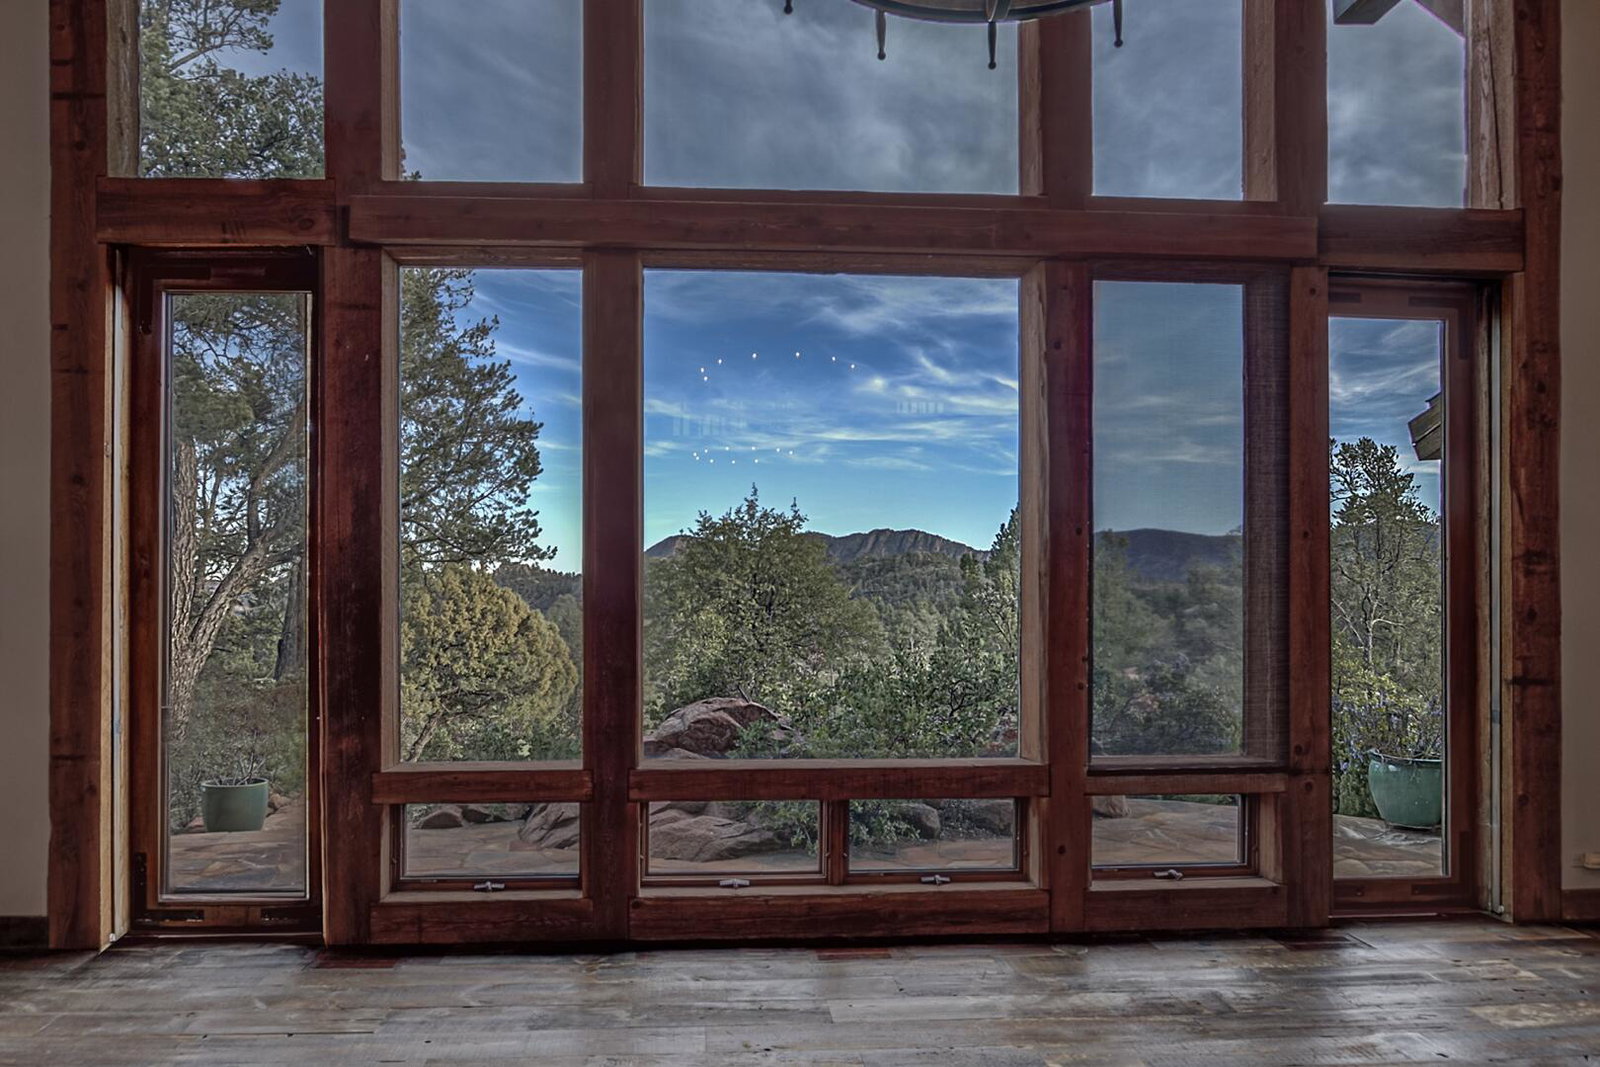
Welcome to extraordinary mountain living in the prestigious gated golf community of The Rim Golf Club. This one-of-a-kind estate offers both golf and non-golf membership options and includes two homes on an expansive homesite with stunning views of the Stewart Mountains, and surrounding natural landscape -- all with exceptional privacy. The main residence offers 4,406 +/- square feet under roof with true main-level living. From the moment you enter, you're greeted by soaring vaulted ceilings, a dramatic floor-to-ceiling stone fireplace, expansive windows framing mountain views, and striking wood beams accented by reclaimed 100-year-old barn wood flooring that enhances the home's rustic elegance. Designed for both entertaining and everyday luxury, the gourmet kitchen features a Sub-Zero refrigerator, Wolf gas cooktop, convection ovens, two dishwashers, open pantry, breakfast bar with casual dining, and an adjacent wet bar complete with beverage coolers, ice dispenser, and wine storage. A private dining room with custom lighting and candle-style chandelier creates an intimate setting for gatherings. The spacious primary suite offers a private patio, dual custom closets with built-in dressers, and a spa-inspired bath featuring separate water closets (including bidet and urinal), walk-in shower, dual vanities, and soaking tub. Additional main-level highlights include a large library and media room with built-in shelving and patio access, oversized utility room with abundant storage, screened porch off the kitchen and dining area, and an oversized 4-car garage. Upstairs, the versatile loft provides flexible space for office, guests, or recreation, complete with a ¾ bath. Constructed with select wood materials sourced from the Great Salt Lake Utah, the home also features four year old A/C & heating units with six heating and cooling zones, ambient lighting, tile roof, covered grand entry, stone walkways, and a large private lot. The detached guest casita offers 914 +/- square feet with two bedrooms, family room with built-in Murphy bed, kitchenette, new A/C & heating units and hallway laundry with washer and dryer -- ideal for guests or multigenerational living. A rare opportunity to own a truly distinctive mountain estate with timeless craftsmanship and luxury finishes throughout. Minimum Sportsman Membership required at close of escrow for a one-time fee of $10,000. Schedule your private showing today.
/u.realgeeks.media/paysonguy/Payson_Guy_DeLex_Logo.png)
Additional Information
- Acres
- 1.55
- Cooling
- Electric, Central Air
- Garage Description
- Garage Door Opener, Attached, Garage, Golf Cart Garage, Tandem
- Heating
- Forced Air, Electric
- Hoa
- Yes
- Interior Features
- Pantry, Eat-In Kitchen, Central Vacuum, Vaulted/Cathedral Ceilings, Primary Downstairs, Dining Combo, Dining Combo
- Living Area
- 5,320
- Style
- Cabin
- Taxes
- $14,435
- Utilities
- Sewer Connected, Cable Available, Propane, Electricity Available, Phone Available
What's Your Home Worth?
...get your
Instant Property Value Here!
Mortgage Calculator
Listing courtesy of ERA YOUNG REALTY-PAYSON.